11414 CORTE LOS LAURELES, Jurupa Valley, CA 91752
- $925,000
- 4
- BD
- 3
- BA
- 2,726
- SqFt






- Sold Price
- $925,000
- List Price
- $925,000
- Closing Date
- Jun 11, 2026
- Status
- CLOSED
- MLS#
- IV-26097139
- Year Built
- 2015
- Bedrooms
- 4
- Bathrooms
- 3
- Living Sq. Ft
- 2,726
- Lot Size
- 8,276
- Days on Market
- 7
- Property Type
- Single Family Residential
- Style
- Ranch
- Stories
- 1
Property Description
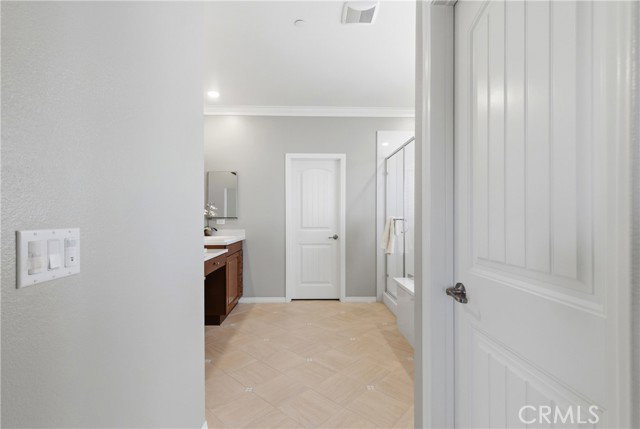
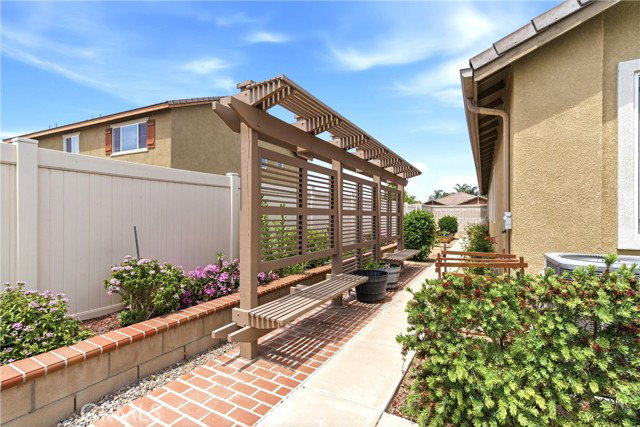
Welcome to 11414 Corte Los Laureles — an exceptional, turnkey ranch-style residence in Jurupa Valley where thoughtful design, refined upgrades, and effortless indoor-outdoor living come together in perfect harmony. This meticulously maintained home offers 4 bedrooms, 2 full bathrooms, a powder room, and an expansive 3-car garage. From the moment you enter, you’re greeted by elegant porcelain tile flooring that flows seamlessly through the main living spaces, setting a sophisticated tone throughout. A custom barn door reveals a private wing featuring three bedrooms, a dual-sink bathroom, and a versatile bonus space ideal for a home office, gym, media room, or multi-generational living. Designed with both everyday living and entertaining in mind, the open-concept great room is anchored by a beautifully appointed kitchen showcasing rich dark wood cabinetry, stainless steel appliances, a double oven, and plantation shutters that add timeless elegance. The living room is warm and inviting, centered around a cozy fireplace — the perfect focal point for relaxing evenings or hosting guests. The primary suite is thoughtfully situated on its own side of the home, offering a serene and private retreat. Each bedroom is enhanced with high-performance luxury vinyl plank flooring, while select rooms feature custom decorative accent walls, adding a layer of curated style and personality. Step outside to your own private backyard sanctuary. An expansive Alumawood patio spans the length of the home, creating the perfect setting for al fresco dining and year-round gatherings. The grounds are beautifully landscaped with low-maintenance design, complemented by vinyl fencing, handcrafted wood seating, a picturesque rose garden, and a thriving vegetable garden — all coming together to create a peaceful, resort-like atmosphere. Additional features include recessed lighting with dimmers throughout and ceiling fans in every room, enhancing both ambiance and comfort. Ideally located near Eastvale and just minutes from the 15 and 60 freeways, Ontario International Airport, and premier shopping, dining, and entertainment, this home offers the perfect blend of privacy, convenience, and elevated living. A rare opportunity to own a truly move-in-ready home where every detail has been thoughtfully curated — welcome home.
/u.realgeeks.media/teamwasserman/logo-broker-new-gr.png)
Additional Information
- Land Lease Type
- Fee
- Appliances
- Dishwasher, Refrigerator, Built-In Range, Double Oven, Gas Oven, Gas Range, Microwave, Self Cleaning Oven
- Fireplace Description
- Living Room
- View
- None
- Garage Spaces Total
- 3
Mortgage Calculator
Listing courtesy of ANOMALY REAL ESTATE. Selling Office: .