81150 Calle Orfila, Indio, CA 92203
- $550,000
- 3
- BD
- 2
- BA
- 1,756
- SqFt






- List Price
- $550,000
- Status
- ACTIVE
- MLS#
- 219151456
- Year Built
- 2013
- Bedrooms
- 3
- Bathrooms
- 2
- Living Sq. Ft
- 1,756
- Lot Size
- 9,148
- Lot Location
- Landscaped, Corner Lot, Premium Lot
- Days on Market
- 0
- Property Type
- Single Family Residential
- Style
- Tuscan
- Stories
- 1
- Neighborhood
- Sun City Shadow Hills
Property Description
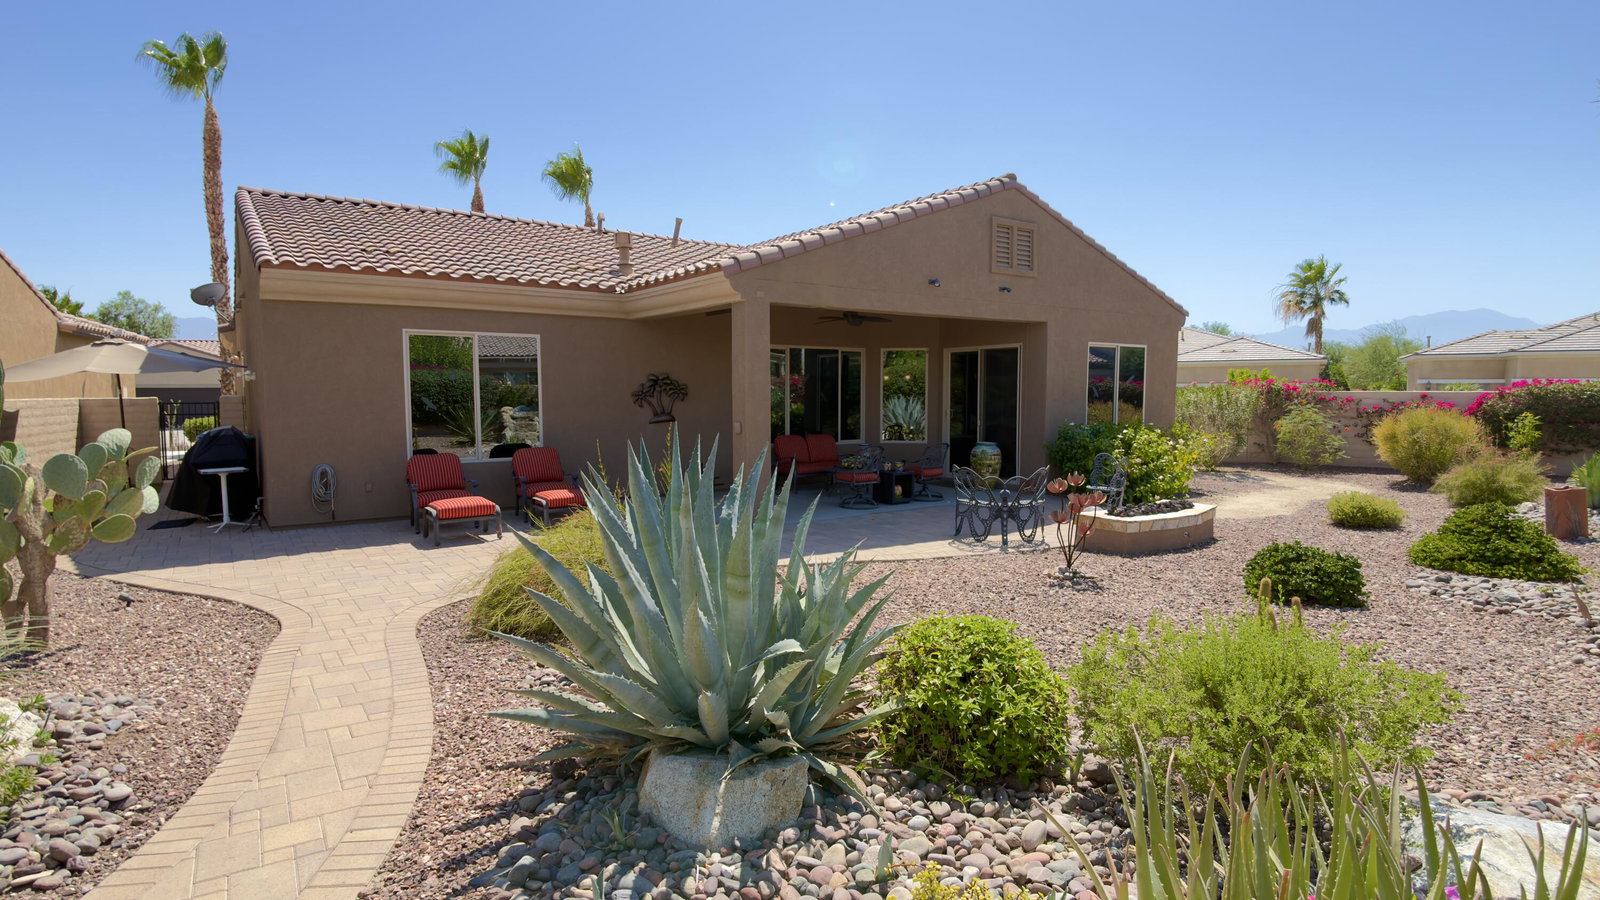
Located in the highly desirable Sun City Shadow Hills Phase 3, a premier 55+ active adult community, this exceptional Hospitality model offers 3 bedrooms, 2 bathrooms, and approximately 1,756 square feet of beautifully upgraded living space and an oversized corner lot. Pride of ownership is evident throughout this stunning home. Step inside to find high-end wood-look ceramic tile flooring in all main living areas, complemented by upgraded cabinetry, custom paint, and elegant baseboards throughout. The open-concept floor plan creates an ideal setting for both everyday living and entertaining. The gourmet kitchen is a chef's delight, featuring stainless steel appliances, slab granite countertops, a large center island with seating, and a striking custom tile backsplash. It opens seamlessly to a spacious dining area with views of the beautifully landscaped backyard. The inviting Great Room is anchored by a cozy gas fireplace with a custom mantle. The primary suite is a private retreat, offering a spa-like bathroom with dual vanities, a soaking tub, a separate walk-in shower, and a mirrored entry to the generous walk-in closet. Two additional guest bedrooms, each with their own closets and plush high-end carpeting, are conveniently located near the guest bathroom with a tub/shower combination. Additional upgrades include recessed LED lighting, custom window treatments and ceiling fans with lights. A separate laundry room adds convenience. The backyard is truly an entertainer's dream, showcasing a one-of-a-kind lot and custom landscaping with high-end lighting. Enjoy outdoor living under the covered patio complete with heater and shades, all overlooking a custom gas fire pit and tranquil rock waterfall feature. Additional extended paver patio areas provide multiple seating spaces, while the low-maintenance, colorful landscaping offers beauty and ease. The garage is equally impressive, featuring a mini-split A/C system, insulated garage door, epoxy-coated flooring, and built-in storage. Residents of Sun City Shadow Hills enjoy resort-style amenities including golf, pickleball, tennis, pools, spas, fitness centers, clubs, dining, and a vibrant social calendar. This is more than a home--it's a lifestyle.
/u.realgeeks.media/teamwasserman/logo-broker-new-gr.png)
Additional Information
- Land Lease Type
- Fee
- HOA Fee
- Yes
- HOA
- 398
- Frequency
- Monthly
- Association Amenities
- Bocce Ball Court, Clubhouse, Fitness Center, Golf Course, Park, Golf - Par 3, Meeting Room, Management, Pet Rules, Tennis Court(s)
- Association Fees Include
- Clubhouse
- Lot Description
- Landscaped, Corner Lot, Premium Lot
- Appliances
- Dryer, Dishwasher, Disposal, Refrigerator, Washer, Water Line to Refrigerator, Gas Cooktop, Electric Oven, Convection Oven, Microwave
- Pool
- Yes
- Pool Description
- Safety Gate, Community, In Ground
- Spa
- Yes
- Fireplace Description
- Gas Log
- Heat
- Natural Gas, Central, Forced Air
- Cooling
- Air Conditioning, Ceiling Fan(s), Central Air
- View
- Peek-A-Boo
- Parking
- Side By Side, Direct Access, Garage Door Opener
- Garage Spaces Total
- 2
- Sewer
- In, Connected and Paid
- Water
- Mutual Water Source
Mortgage Calculator
Listing courtesy of The Brownson Group.